
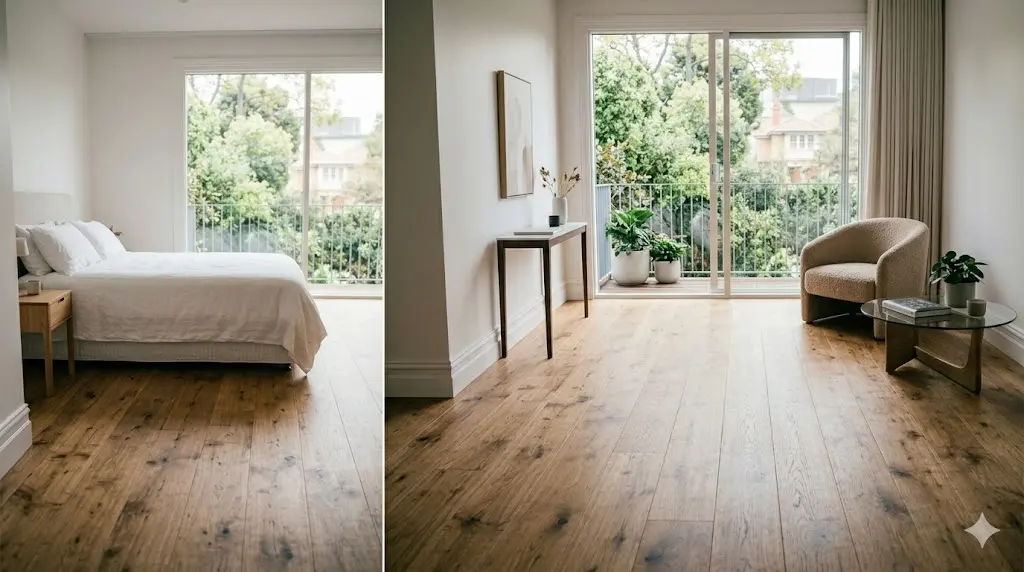
Choosing the right timber flooring for small rooms can instantly transform a cramped, confined area into an open, airy, and inviting sanctuary. By selecting the ideal plank width, wood species, and installation direction, you can trick the eye into seeing more square footage than actually exists.
For Melbourne homeowners looking to elevate compact apartments, cosy bedrooms, or narrow hallways, timber offers a timeless foundation that balances premium aesthetics with practical spatial expansion.
For most small rooms, choose a light to mid-tone timber in a matt or satin finish, with medium planks of about 130-150 mm laid parallel to the longest wall or main window, unless the joists or subfloor decide the direction.
Before diving into the design nuances, here is a quick reference guide to help you make the best structural decisions for your compact spaces.
| Design Element | Best Choice for Small Rooms |
|---|---|
| Best Flooring Style | Light Timber Flooring |
| Ideal Plank Width | Wide Planks for Open Appearance |
| Best Colour Tone | Natural Oak & Light Timber Shades |
| Installation Direction | Lay Boards Along the Longest Wall |
| Best Finish | Matte or Satin Finish |
| Room Effect | Makes Small Spaces Feel Larger |
| Best For | Apartments, Bedrooms & Hallways |
| Maintenance | Easy to Clean & Low Maintenance |
| Popular Melbourne Choice | Engineered European Oak |
| Natural Light Impact | Reflects More Light & Brightens Rooms |
| Property Appeal | Adds Warmth & Modern Elegance |
| Recommended Flooring Type | Engineered Timber Flooring |
Choosing the Best Timber Flooring for Small Rooms
With a smaller square footage, every design decision matters! The type of flooring you choose will be your room’s canvas. A too busy, too dark or too improperly scaled floor can create a feeling of claustrophobia.

The Light vs. Dark Debate
For smaller spaces, the basic guideline is to use lighter types of wood. Blackbutt, New England Oak and Coastal Blackbutt are natural Australian hardwoods that have lovely creamy blonde, soft straw undertones. The lighter hues bring in the light, natural and artificial, and push the limits of the room outward.
But black floors definitely aren’t going away. For smaller rooms, rich, deep colours such as Jarrah or roasted peat can make a great choice when complemented by crisp white walls, simple furniture and plenty of vertical lighting. This forms an eye catching “capsule” which looks designed, refined and super cosy!
Also Read: Dark vs Light Timber Floors
The width of the plank is a critical component of the design.
Narrow planks create more joint lines, which can look busy in a small room. Very wide planks can look out of scale. Medium widths of about 130-150 mm balance fewer lines with scale. This is a guideline rather than a rule, and some designers choose wider boards in small open-plan spaces to reduce lines further.
“The species or species mix chosen will be the main factor in determining the colour and look of the flooring.”
Source: WoodSolutions – Flooring
Light timber flooring for small rooms in Melbourne
| Tone | Examples | Effect in a small room | Watch for |
|---|---|---|---|
| Pale | Blackbutt, Tasmanian Oak / Victorian Ash, European oak in a natural or whitewashed finish | Reflects light, widens the room | Can look flat in a dim room |
| Mid | Lighter Spotted Gum boards, oak in warm tones | Warm without closing the room in | Keep walls light |
| Dark | Jarrah, smoked oak | Cosy and dramatic | Needs strong daylight and light walls |
Why the Right Timber Floor Matters for Compact Spaces
When it comes to investing in high-end timber flooring for small rooms, it’s not just surface-level when it comes to the look. The right choice can really change the way you live your life in your home.
- Seamless Architectural Continuity: In small scale Melbourne town houses or apartments there is a reduction of visual disruptions when using a single floor material throughout. If you run through your timber, leading from entry into a small living space or a bedroom, it makes the brain think that it’s one big room.
- Better Property Valuation: Melbourne’s real estate market values real materials. From a fancy Solid Timber Floor to a very stable engineered floor, timber provides a real marketable value which no alternative can compare.
- Optimised Illumination: Small rooms, tend to have poor natural light distribution, Natural wood has a special cellular structure that absorbs and diffuses light, thereby softening the shadows and creating a more welcoming corner in a room.
Bedroom and living room timber flooring
- Bedroom timber flooring: choose a warm mid-tone and a matt finish. An underlay softens footsteps, which matters in upstairs bedrooms.
- Living room timber flooring: this is the highest-traffic space, so favour a harder species and a durable finish, and carry the same floor into the hallway to make the space read as one.
Thickness, doors and thresholds
Engineered boards are often thinner than a 19 mm solid board, which can help where doors, thresholds and skirting leave little clearance. Check the finished height before ordering. Old Melbourne houses may need levelling first, and a floor on a slab needs a moisture test. Many manufacturers specify a flatness tolerance of about 3 mm over 2 m.
Common Mistakes When Installing Timber in Small Areas
The most stunning woods will make a room look smaller if it isn’t installed properly. To ensure an open space, steer clear of these common design mistakes:
1. Planking Across the Shortest Wall
Putting your timber boards across the shortest side of a square or rectangular room divides it into small horizontal sections. It establishes a ‘ladder’ effect that makes the room look shorter visually. Always make your plank parallel to the longest wall to direct the eye down the longest straight line.
2. Media Relations and Marketing
An expansive rustic farmhouse really benefits from rustic wood grades with lots of knots, deep grain variations and gummy natural wood veins, but it may be more than a bedroom or home office needs. If it is a small area, consider a “Select Grade” or “Prime Grade” timber. These include a smoother, more even grain and maintain the floor surface smooth and without disruption.
3. Do not forget to consider the Thickness and Subfloor constraints.
In older Melbourne terrace houses sub floors are not likely to be flat. The installation of thick solid timber without considering the need for changes in the millimetres from the doors to the tiled wet spaces can result in the loss of precious millimetres and a lower ceiling height. Low-profile, high stability Engineered Timber Flooring offers the same size of a solid wood floor but with the profile that’s lower and level.

Expert Tips to Make Small Rooms Look Bigger with Timber
When you need to maximize space without breaking the walls, follow these expert design tips:
The Diagonal Secret: Consider installing timber planks diagonally to the walls. Naturally the diagonal lines will lead the eye to move from corner to corner, and not from wall to wall, which is the greatest distance in any room. This cool, perspective trick looks like it makes any small room seem much wider.
Consider Curated Pattern Play
Patterns are not allowed in small rooms, but a well designed pattern that is scaled correctly can be a blessing. A more formal geometric pattern such as Parquet Flooring, in an old-school herringbone or chevron design, can add an element of luxury to the European style.
The “V” shapes of a herringbone pattern point in a certain direction and help to create an arrow effect, which gently guides the eyes forward and outward, thus preventing a boxy-effect in tight square rooms. The only thing you don’t want is a too complicated and busy grid, so be sure the individual blocks of the parquetry are not too small.
Keep a Low-Sheen Finish
Use matte, extra-matte or satin protective coatings. High gloss poly has a mirror-like effect, reflecting out the harsh outlines of windows and light bulbs. Those different reflection lines provide artificial barriers in the floor in order to illustrate precisely the size of the small space and the constraints involved. A matte finish will reflect light evenly softening the edges of the floor.
Which way should the boards run?
As a rule, run boards parallel to the longest wall or towards the main window. Two things can override that. Solid nail-down boards run across the joists, so the structure may decide the direction. Diagonal laying can make a room feel larger, but it adds cutting waste and labour, so ask for the price difference. On a slab with a glued or floating floor, the direction is a free choice.
When to Hire a Professional Flooring Installer in Melbourne
Doing a DIY project is very appealing, but when you are working in a small space, the precision is important and can’t be missed. There’s a lot of space in a large room and it’s easy to cover up a slight misalignment or uneven expansion gap under a sofa or large rug. Every single cut, board transition and skirting line is directly under the spotlight in a small room.

Small spaces involve intricate detail work around tight corners, door jambs, and built-in wardrobes. Professional installation guarantees perfect edge and guarantees that buckling will not occur due to improper expansion gap calculations. In addition, having a professional Melbourne moisture test take a look at your subfloor is critical – particularly in Melbourne’s ever-changing and unpredictable climate – to ensure your investment is not mishandled and damaged by future warping.
If you want to ensure your compact space is transformed perfectly, the team at Boss Timber Flooring is here to help. As Melbourne’s trusted timber flooring specialists, we bring years of local expertise, premium craftsmanship, and an eye for detail to every home. We will guide you through selecting the ideal species, grade, and layout tailored specifically to maximise your space.
FAQs
Can you use dark timber flooring for small rooms?
Yes, dark timber can be used in small rooms, provided there is sufficient natural light and the walls are painted in bright, reflective shades. This contrast creates a sophisticated, deep aesthetic without making the room feel enclosed.
What plank width is best for a small room?
A medium plank width between 130mm and 150mm is ideal. It strikes the perfect balance by reducing the number of busy seam lines across the floor while remaining scaled appropriately for smaller square footage.
Is engineered timber flooring better than solid timber for small spaces?
Engineered timber is often preferred for smaller spaces especially in modern Melbourne apartments—due to its superior structural stability, lower profile thickness, and resistance to moisture fluctuations. However, solid timber remains an excellent choice if you prefer a floor that can be sanded back and refinished multiple times over many decades.
How does flooring direction affect a small room?
Flooring direction dictates how light and movement flow through the space. Laying boards parallel to the longest wall or running them diagonally creates a sense of continuity, visually lengthening the room.


2 Responses
We’re planning to update the timber flooring in a smaller living room, so this was really useful. I like the idea of using lighter flooring to keep the space feeling open, but does the plank direction also make a noticeable difference to how large the room appears?
Absolutely! Plank direction can make a noticeable difference to how spacious a room feels. Running the boards along the longest dimension of the room can help create a sense of length, while laying them towards a window can draw the eye through the space. Combined with lighter timber tones and a consistent finish, the right layout can help a smaller living room feel brighter and more open. It’s also worth considering the room’s shape and natural light when choosing the best direction.