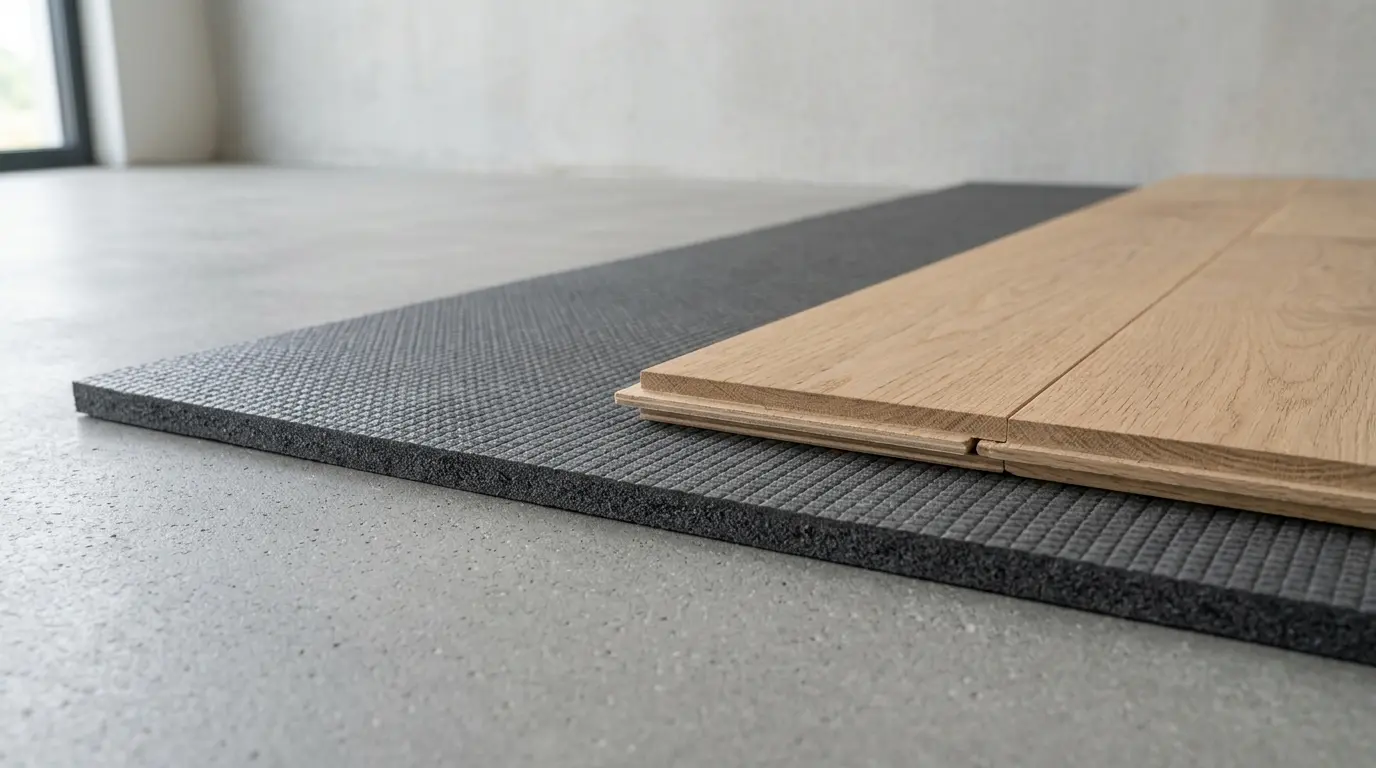
Choosing the right underlay for engineered wood flooring is about more than thickness. The underlay needs to be compatible with the flooring system and installation method while providing appropriate support, moisture protection and acoustic performance where required. For Melbourne homes and apartments, the right choice will also depend on the subfloor, moisture conditions, heating system and any acoustic requirements set by the building or owners corporation.
Melbourne’s changing temperature and humidity can affect timber flooring, particularly where flooring is installed over concrete subfloors. Choosing an underlay that matches the flooring system and moisture conditions helps support stable long-term performance.
| Underlay Type | Common Applications | Typical Characteristics | Moisture Protection |
|---|---|---|---|
| High-Density XPS | Floating floors over suitable concrete or timber subfloors | Rigid, lightweight and dimensionally stable | Some products include an integrated vapour barrier |
| EVA Acoustic Foam | Residential floating floors where acoustic and underfoot performance are required | Resilient, lightweight and available in different densities and thicknesses | May include an integrated moisture film |
| Acoustic Rubber | Apartments, townhouses and projects with higher acoustic requirements | High-density construction with strong acoustic performance | Depends on the product; a separate moisture barrier may be required |
| Cork | Selected residential and renovation applications | Natural material with acoustic and thermal properties | Generally requires separate moisture protection over concrete |
Best Underlay Options for Popular Timber Flooring: The Core Choices
High-Density XPS Underlay
High-density XPS underlay can be a practical option for floating engineered timber flooring where the product is approved for the flooring system. Its rigid construction provides a stable layer beneath the boards, while products with an integrated vapour barrier can also provide moisture protection over suitable concrete subfloors. The exact thickness and suitability should always be checked against the flooring manufacturer’s installation requirements.
EVA Acoustic Foam Underlay
EVA acoustic underlays are available in different densities and thicknesses and can provide a balance of acoustic comfort, support and underfoot resilience for floating engineered timber floors. Some products incorporate a moisture-resistant film or vapour barrier, while others require separate moisture protection depending on the subfloor and installation system.
Acoustic Rubber Underlay
High-density rubber underlay is commonly selected where stronger impact-noise performance is required, particularly in multi-level homes, apartments and other projects with specific acoustic requirements. Some tested systems using engineered timber and acoustic rubber underlay can achieve strong AAAC results, but the rating applies to the tested floor/ceiling assembly rather than the rubber underlay by itself.
Back to Timber Australia explains that choosing the right timber flooring underlay can help improve subfloor performance and reduce unwanted noise in floating installations. As the company states, “An underlay reduces and mellows sounds and absorbs the ‘squeaking’ of the floating wooden floor, for example.”

Does Engineered Wood Flooring Need Underlay?
All engineered wood floor installations don’t necessarily call for the same underlay system. If you’re wondering, do you need underlay for engineered wood flooring, the answer primarily depends on the type of flooring being installed, the subfloor, the moisture levels and the flooring manufacturer’s specifications.
A suitable underlay is typically installed under the engineered wood floor boards for a floating engineered wood floor. It serves as the barrier between the floor and subfloor and can help by improving acoustic performance, moisture control and surface imperfections. The underlay needs to offer the necessary support to the flooring system while not compressing it too much.
The boards are typically not floor underlayment and for glue-down engineered wood flooring, the boards are glued directly to the prepared subfloor. Instead, the subfloor must be properly prepared, level, clean, dry and compatible with the adhesive and flooring system.
Therefore, it is important to consider underlayment first, before deciding on the method of installation. Always inspect if your engineered wood product is engineered for floating or glue-down and adhere to manufacturer’s fitting instructions.
Why Your Choice of Floating Floor Underlay Matters
Thousands of dollars are spent choosing high-quality European Oak or Australian Blackbutt, and selecting the lowest-budget layer can be a significant engineering mistake that affects the overall performance and durability of the flooring system.
Flooring acoustics are regulated by the National Construction Code (NCC) and strata bylaws in Australia. The decibel value, L’nT,w, indicates sound transmission; the smaller the decibel value, the quieter the performance.
Acoustic Ratings: NCC and AAAC Explained
Acoustic requirements for apartment and multi-residential flooring can come from more than one source. The National Construction Code sets minimum sound-insulation requirements for specified separating floors in Class 2 and Class 3 buildings. Under NCC 2022, the relevant performance requirement includes a maximum weighted standardised impact sound pressure level of L'nT,w 62, while the Deemed-to-Satisfy provisions use L'n,w 62 for applicable floor constructions.
The AAAC Star Rating system is different. It is an industry guideline used to describe levels of acoustic performance, with lower L'nT,w values representing better impact-noise insulation. The commonly used bands are approximately 3 Star at 55 dB, 4 Star at 50 dB, 5 Star at 45 dB and 6 Star at 40 dB. These ratings apply to the tested floor/ceiling system rather than the underlay alone.
| AAAC Rating | L’nT,w | General Description |
|---|---|---|
| 3 Star | 55 dB | Higher impact sound transmission |
| 4 Star | 50 dB | Improved impact-noise insulation |
| 5 Star | 45 dB | High acoustic performance |
| 6 Star | 40 dB | Very high acoustic performance |
Always check the acoustic requirement written into your building’s owners corporation rules or acoustic documentation before choosing a flooring system.
Vapour Barriers and Moisture Protection
Concrete subfloors can require moisture protection before engineered timber flooring is installed, but there is no universal film thickness that applies to every flooring system. The correct moisture barrier depends on the subfloor, installation method and flooring manufacturer’s requirements. Some underlays have an integrated vapour barrier, while other systems use a separate polyethylene or liquid-applied moisture barrier.
For example, Terra Mater’s EvaLay products specify different water-barrier film thicknesses, while Kährs installation guidance for floating floors over concrete specifies a separate polyethylene moisture barrier in certain conditions. Always follow the requirements for the exact flooring and underlay being installed.
What Thickness Underlay Is Best for Engineered Wood Flooring?
Each engineered wood floor comes with a specific underlay thickness and there is no one-size-fits-all solution. For residential floating installations, thin density underlays are typically installed, but the thickness will vary by flooring system, underlay material, subfloor and manufacturer’s specifications.
A thicker underlay isn’t necessarily a good underlay. Where the material is too soft as, or becomes, under heavy furniture or foot traffic, it may permit excessive vertical movement under foot traffic or furniture. This motion can over time put excessive strain on joints and lead to movement, noise or instability.
For such reasons, thickness is less important than density and compressive strength and suitability for flooring system. When the engineered flooring needs to be installed on a firm and stable base, it may be preferable to use a well-made 2–3mm underlayment rather than a heavy, soft one.
The final specification is always dependent upon the underlay that has been manufactured specifically for the engineered wood and the instructions of the manufacturer.
Common Problems and Costly Mistakes with Engineered Wood Underlay
Even the most savvy DIY renovators can find themselves in a number of common traps when it comes to choosing and fitting flooring underlay in Melbourne. Don’t let these structural failures get started:
- Carpet underlay or Thick 5mm foam : If the foam is thicker, it is not necessarily more cushioned. Unless specially engineered, rigid rubber, a thicker underlay (thicker than 3mm) has a ‘trampoline effect’ underfoot. Board flexing down when heavy traffic rolls over the floor creates a tremendous shear stress at the click-lock connections which causes them to release.
- Do not overlap Foam Edges when rolling out underlay: The actual layers of foam overlap each other to create a 4mm to 6mm ridge running across your subfloor, which will mean that engineered planks will rock and creak. The thin plastic moisture overlap film is the only part that overlaps with the adjoining roll.
- Underlayment (Moisture Barrier) with an Integrated Moisture Barrier : Without closed seams, moisture barrier is useless. All seams should be taped with waterproof moisture resistant foil tape so that there is a continuous damp-proof layer and airtight membrane over the whole room area.
- Don’t use Subfloor Levelness: Underlay to level a hilly subfloor; it’s not intended for that. No XPS or rubber underlay will compensate for dips greater than 3mm in a 3 metre radius on the concrete slab. Self-levelling compound needs to be poured into the area before installing underlayment.
Underlay Cannot Fix a Poor or Uneven Subfloor
One of the most common mistakes with engineered wood flooring is expecting the underlay to correct an uneven or unstable subfloor.
Underlay can accommodate minor surface imperfections, but it is not designed to compensate for significant dips, high spots, movement or structural defects. Installing engineered wood over an unsuitable subfloor can lead to rocking boards, excessive movement, joint stress, creaking and an uneven finished floor.
Before the underlay is installed, the subfloor should be checked for levelness, stability, cleanliness and moisture. Where significant unevenness is present, the appropriate corrective work should be completed first, such as grinding, patching or using a suitable self-levelling compound.
The underlay should support a properly prepared subfloor, not be used as a substitute for preparing one.

Correct Underlay for Your Wood Floor Installations: Pro Tips
Apply these master tradesperson rules to your floating engineered timber installation to make it permanent and architectural:
1. Run Underlay Up the Walls
When installing the moisture barrier underlay, top it 20mm to 30mm along the outside walls. After laying your engineered wood floor and setting the expansion gap, use a sharp utility knife to cut any excess timber underlay under the floor to a flush with the top of the timber. The moisture seal is then completely trapped by your skirting boards or scotia trims.
2. Match Thermal Resistance (R-Value) for Hydronic Heating
If you are installing over hydronic in-slab floor heating, the use of traditional thick underlays such as rubber or cork can result in heat being trapped within the slab and cause higher energy costs. Search for special low-tog underlays with a low R value (high thermal conductivity) which allow radiant heat to freely enter the timber lamella.
3. Place Perpendicular to the Floorboards
When installing the underlay, always install it at a 90° angle to the direction you intend to install the engineered wood planks. This avoids the possibility of the long horizontal seams of your timber boards matching the seams of the underlay and ultimately leading to micro-sagging along the length of your floor.
4. Choosing Underlay for Underfloor Heating
If engineered wood flooring is used over underfloor heating, the underlay shall provide good heat transfer from the underfloor heating system to the engineered wood floor.
The reason thermal resistance is important. High value underlay can limit heat loss and lessen heating system efficiency. Thermal resistance of products used for underfloor heating is usually chosen to be at a lower level than with other products, to allow heat to transfer through the flooring assembly.
Compatibility is determined by the combined thermal resistance of the flooring and underlay, the heating system and the flooring manufacturer’s specifications. Products that are just referred to as “acoustic” or “premium” don’t necessarily match the requirements of underfloor heating.
If you have a hydronic or electric underfloor heating system, ensure that the manufacturer’s thermal resistance limits are met prior to choosing the engineered wood underlay.
When to Hire a Professional for Your Melbourne Flooring Project
Professional advice becomes particularly useful when the project involves a concrete slab with moisture concerns, an apartment with acoustic requirements, underfloor heating, a complex subfloor or a flooring system with specific installation limitations. An experienced installer can assess the substrate, confirm moisture and flatness requirements, select a compatible underlay and work from the flooring manufacturer’s installation instructions.
For apartment projects, professional installers can also help provide the product specifications and acoustic documentation required by the building’s owners corporation where applicable.

When sourcing premium materials, partnering with established local experts ensures your underlay and timber are perfectly matched. Whether you are browsing options for Engineered Timber Flooring Installation Melbourne wide or seeking specialized installations from a trusted team in Ringwood Flooring, professional contractors bring the calibration machinery and moisture-testing hygrometers required to guarantee a lifetime warranty.
FAQs
What is the best underlay for engineered wood at Bunnings?
For ground-floor residential installations over concrete or timber, rigid 2mm XPS panels with an integrated gold or silver foil moisture barrier (such as the Smart Home Products UnderGuard range) are widely considered the best off-the-shelf option at Bunnings. They offer high compressive strength, thermal insulation, and reliable vapour protection.
Can I use 5mm underlay under engineered timber flooring?
It depends on the specific flooring and underlay system. Thickness alone does not determine whether an underlay is suitable, as some 5mm acoustic products are specifically designed and tested for hard-floor applications. However, a soft or overly compressible underlay can create excessive movement beneath a floating floor. Always follow the flooring manufacturer’s approved underlay specification.
Do I need a moisture barrier under engineered timber flooring?
A moisture barrier may be required when engineered timber flooring is installed over concrete or another substrate with moisture risk. The correct barrier depends on the subfloor, installation method and flooring manufacturer’s requirements. Some underlays include integrated vapour protection, while other systems require a separate membrane.
What AAAC acoustic rating do I need for Melbourne apartment flooring?
There is no universal AAAC Star Rating for every Melbourne apartment. Some owners corporations or building rules may specify a particular acoustic target, while others may require an acoustic report or another form of evidence. Check your building’s rules and obtain the required documentation before purchasing the flooring and underlay. AAAC Star Ratings describe the performance of a tested floor/ceiling system rather than the underlay alone.


2 Responses
I’m planning to install engineered timber flooring over a concrete slab. How do I know which type of underlay is suitable for the floor and whether I need one with extra moisture or acoustic protection?
The right underlay depends on the engineered timber product, installation method and condition of the concrete slab. If the floor is being installed as a floating system, use an underlay specifically approved by the flooring manufacturer rather than choosing one based on thickness alone.
Over concrete, moisture protection is particularly important. The slab should be tested for moisture before installation, and a suitable moisture barrier or combined underlay may be required if specified by the flooring system. Acoustic performance is another consideration, especially in apartments or multi-level homes, where impact-sound requirements may apply.
Always check the manufacturer’s installation instructions and have the slab assessed before installation. The wrong underlay can affect stability, moisture performance and the flooring warranty.